

Our Services
What we Offer
Full-service interior design, from first plans to final details.
We provide full-service interior design for residential, commercial and multi-residential projects. From new builds and renovations to furnishings and styling, we guide each project through planning, design development, drawings, selections and construction coordination.
Select design services are also available à la carte.

New Builds & Custom Homes
Thoughtful design begins long before construction. We work alongside homeowners, builders and trades from the earliest planning stages, considering how architecture, function and materiality come together throughout the home.
-
Review of architectural plans, space planning and layout refinement to improve flow, function and furniture placement before construction begins.
-
Development of the overall interior direction, establishing the material palette, architectural details and design language that will carry throughout the home.
-
Detailed drawing packages, interior elevations and custom millwork designs developed to clearly communicate the design to builders, trades and fabricators.
-
Curated selections and specifications for flooring, tile, stone, cabinetry, hardware, plumbing, lighting, paint, wall treatments and other finishing details.
-
Exterior material, colour and finish selections considered in relation to the architecture and interior palette for a cohesive approach to the entire home.
-
Ongoing collaboration with builders and trades to answer design questions, clarify details and help maintain the integrity of the design throughout construction.
-
Scheduled site reviews at key stages of construction to assess progress, address design-related questions and refine details as the home takes shape.
Commercial & Multi-Residential
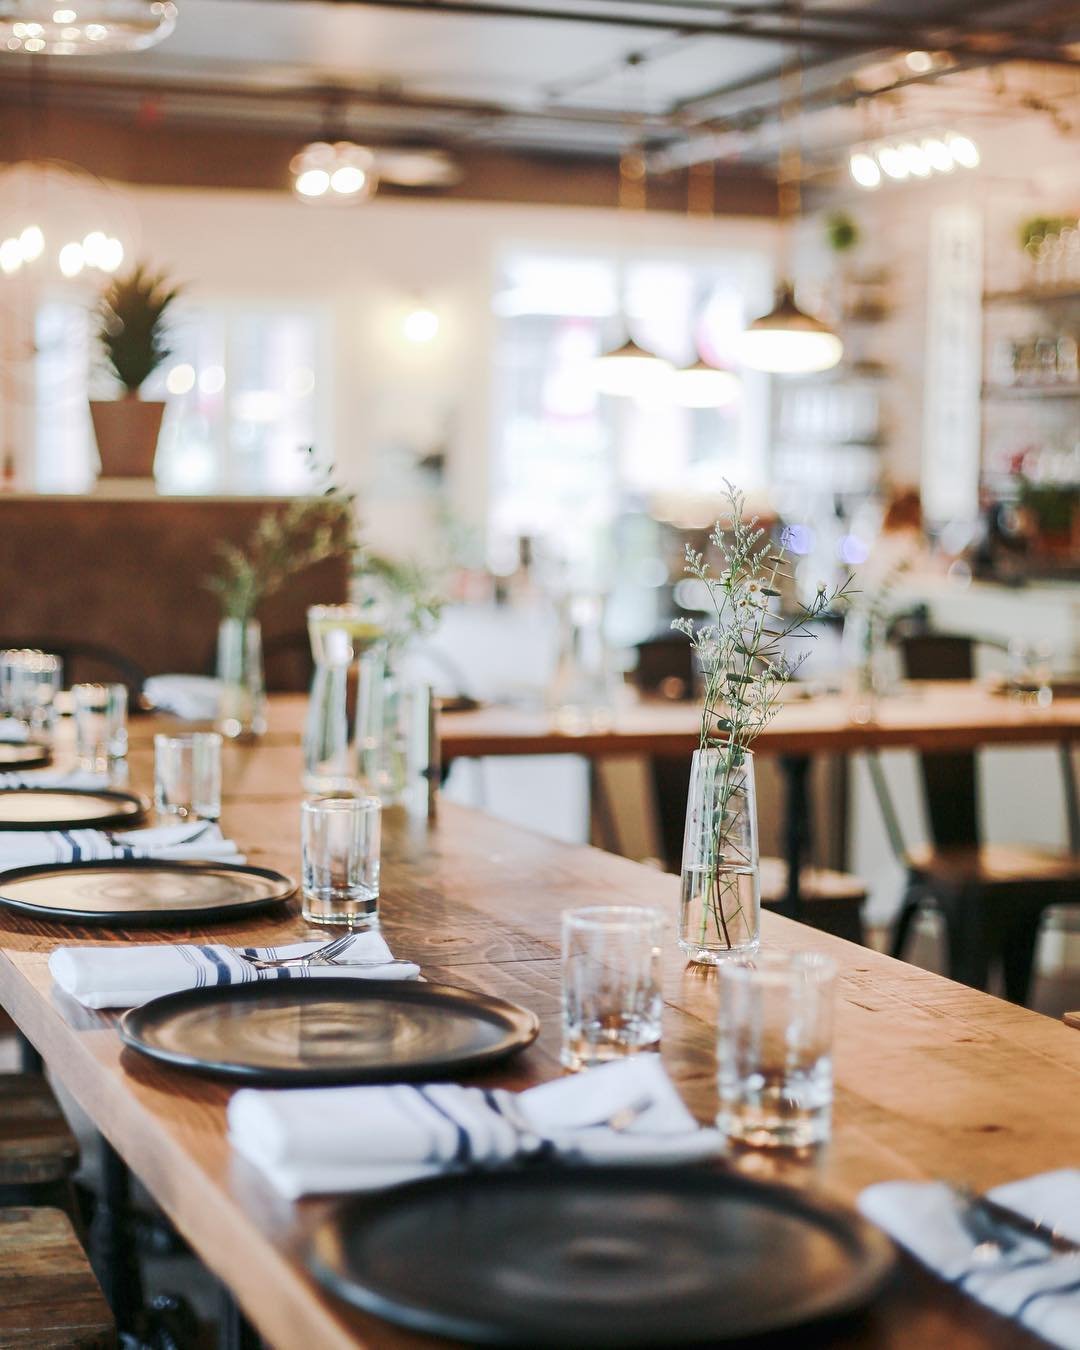
Thoughtful interiors designed around how people gather, work, move and experience a space. From hospitality spaces like Sabà Cafe and fitness environments to tenant improvements and multi-residential developments, we work closely with owners, developers, builders and consultants to create spaces that are distinctive, functional and considered from concept through construction.
-
Development of the overall interior concept, space planning and design direction with consideration for circulation, function, brand identity and the experience of the space.
-
Detailed drawing packages, interior elevations, custom millwork and architectural details developed to clearly communicate the design to builders, trades and fabricators.
-
Coordination of the full drawing package required for permitting, tendering and construction, bringing together interior, architectural and consultant documentation as required by the project.
-
Specification of flooring, tile, stone, cabinetry, hardware, plumbing, lighting, paint, wall treatments and other finishes selected for both the design intent and demands of the space.
-
Furniture, decorative lighting, upholstery, artwork and custom elements sourced or developed to complement the architecture and complete the interior.
-
Ongoing collaboration with owners, developers, builders, consultants and trades to clarify design details, respond to site conditions and help maintain the design intent throughout construction.
-
Scheduled site reviews at key stages of construction to assess progress, address design-related questions and refine details as the project takes shape.

Renovations
From reworking layouts and improving flow to developing millwork, materials and architectural details, we approach renovations as an opportunity to reconsider how a home looks, feels and functions.
-
Existing plan review, space planning, layout development and overall design direction tailored to the way you live.
-
Detailed drawing packages, interior elevations, custom millwork and architectural details developed to clearly communicate the design.
-
Curated selections for flooring, tile, stone, cabinetry, hardware, plumbing, lighting, paint, wall treatments and other finishing details.
-
Coordination of the full drawing package required for permitting, tendering and construction, bringing together architectural, interior and consultant documentation to ensure the design is clearly communicated, coordinated and ready for execution.
-
Ongoing collaboration with builders and trades to answer design questions, clarify details and help maintain the integrity of the design throughout construction.
-
Scheduled site reviews at key stages of construction to assess progress, address design-related questions and refine details as the project comes together.

Furnishings & Styling
The finishing layers bring a home into focus. From furniture and lighting to rugs, window treatments, art and decor, we thoughtfully source and layer each element to complement the architecture and complete the home.
-
Furniture layouts, scale and placement considered in relation to the architecture, circulation and way each space will be used.
-
Furniture, decorative lighting, rugs, textiles, window treatments, art and decor thoughtfully sourced to create a cohesive interior.
-
Custom upholstery, casegoods, drapery and other made-to-order pieces developed where the space calls for something more considered.
-
Ordering, tracking and coordination of furnishings and decor from specification through delivery.
-
Coordination of installation followed by the final placement and styling of furniture, art, accessories and finishing details.
Additional Services
Our services can be tailored to the needs and scope of each project. Select commercial projects, 3D visualization and à la carte consultations offer focused design expertise where and when it’s needed.
Your project starts with a conversation.
Tell us about your project, where you are in the process and what you're hoping to create. We'll discuss your needs, scope and how FID can help bring it together.