

The Hawthorne
FID Scope: Interior Design, Drawing Package, Finish & Fixture Selections, Custom Millwork & Applied Mouldings
Location: Burnaby, BC
Developer: KFA Homes
Project Type: Multi-Residential / Spec Home
Year: 2026
Photography: Sara Passiniemi for FID
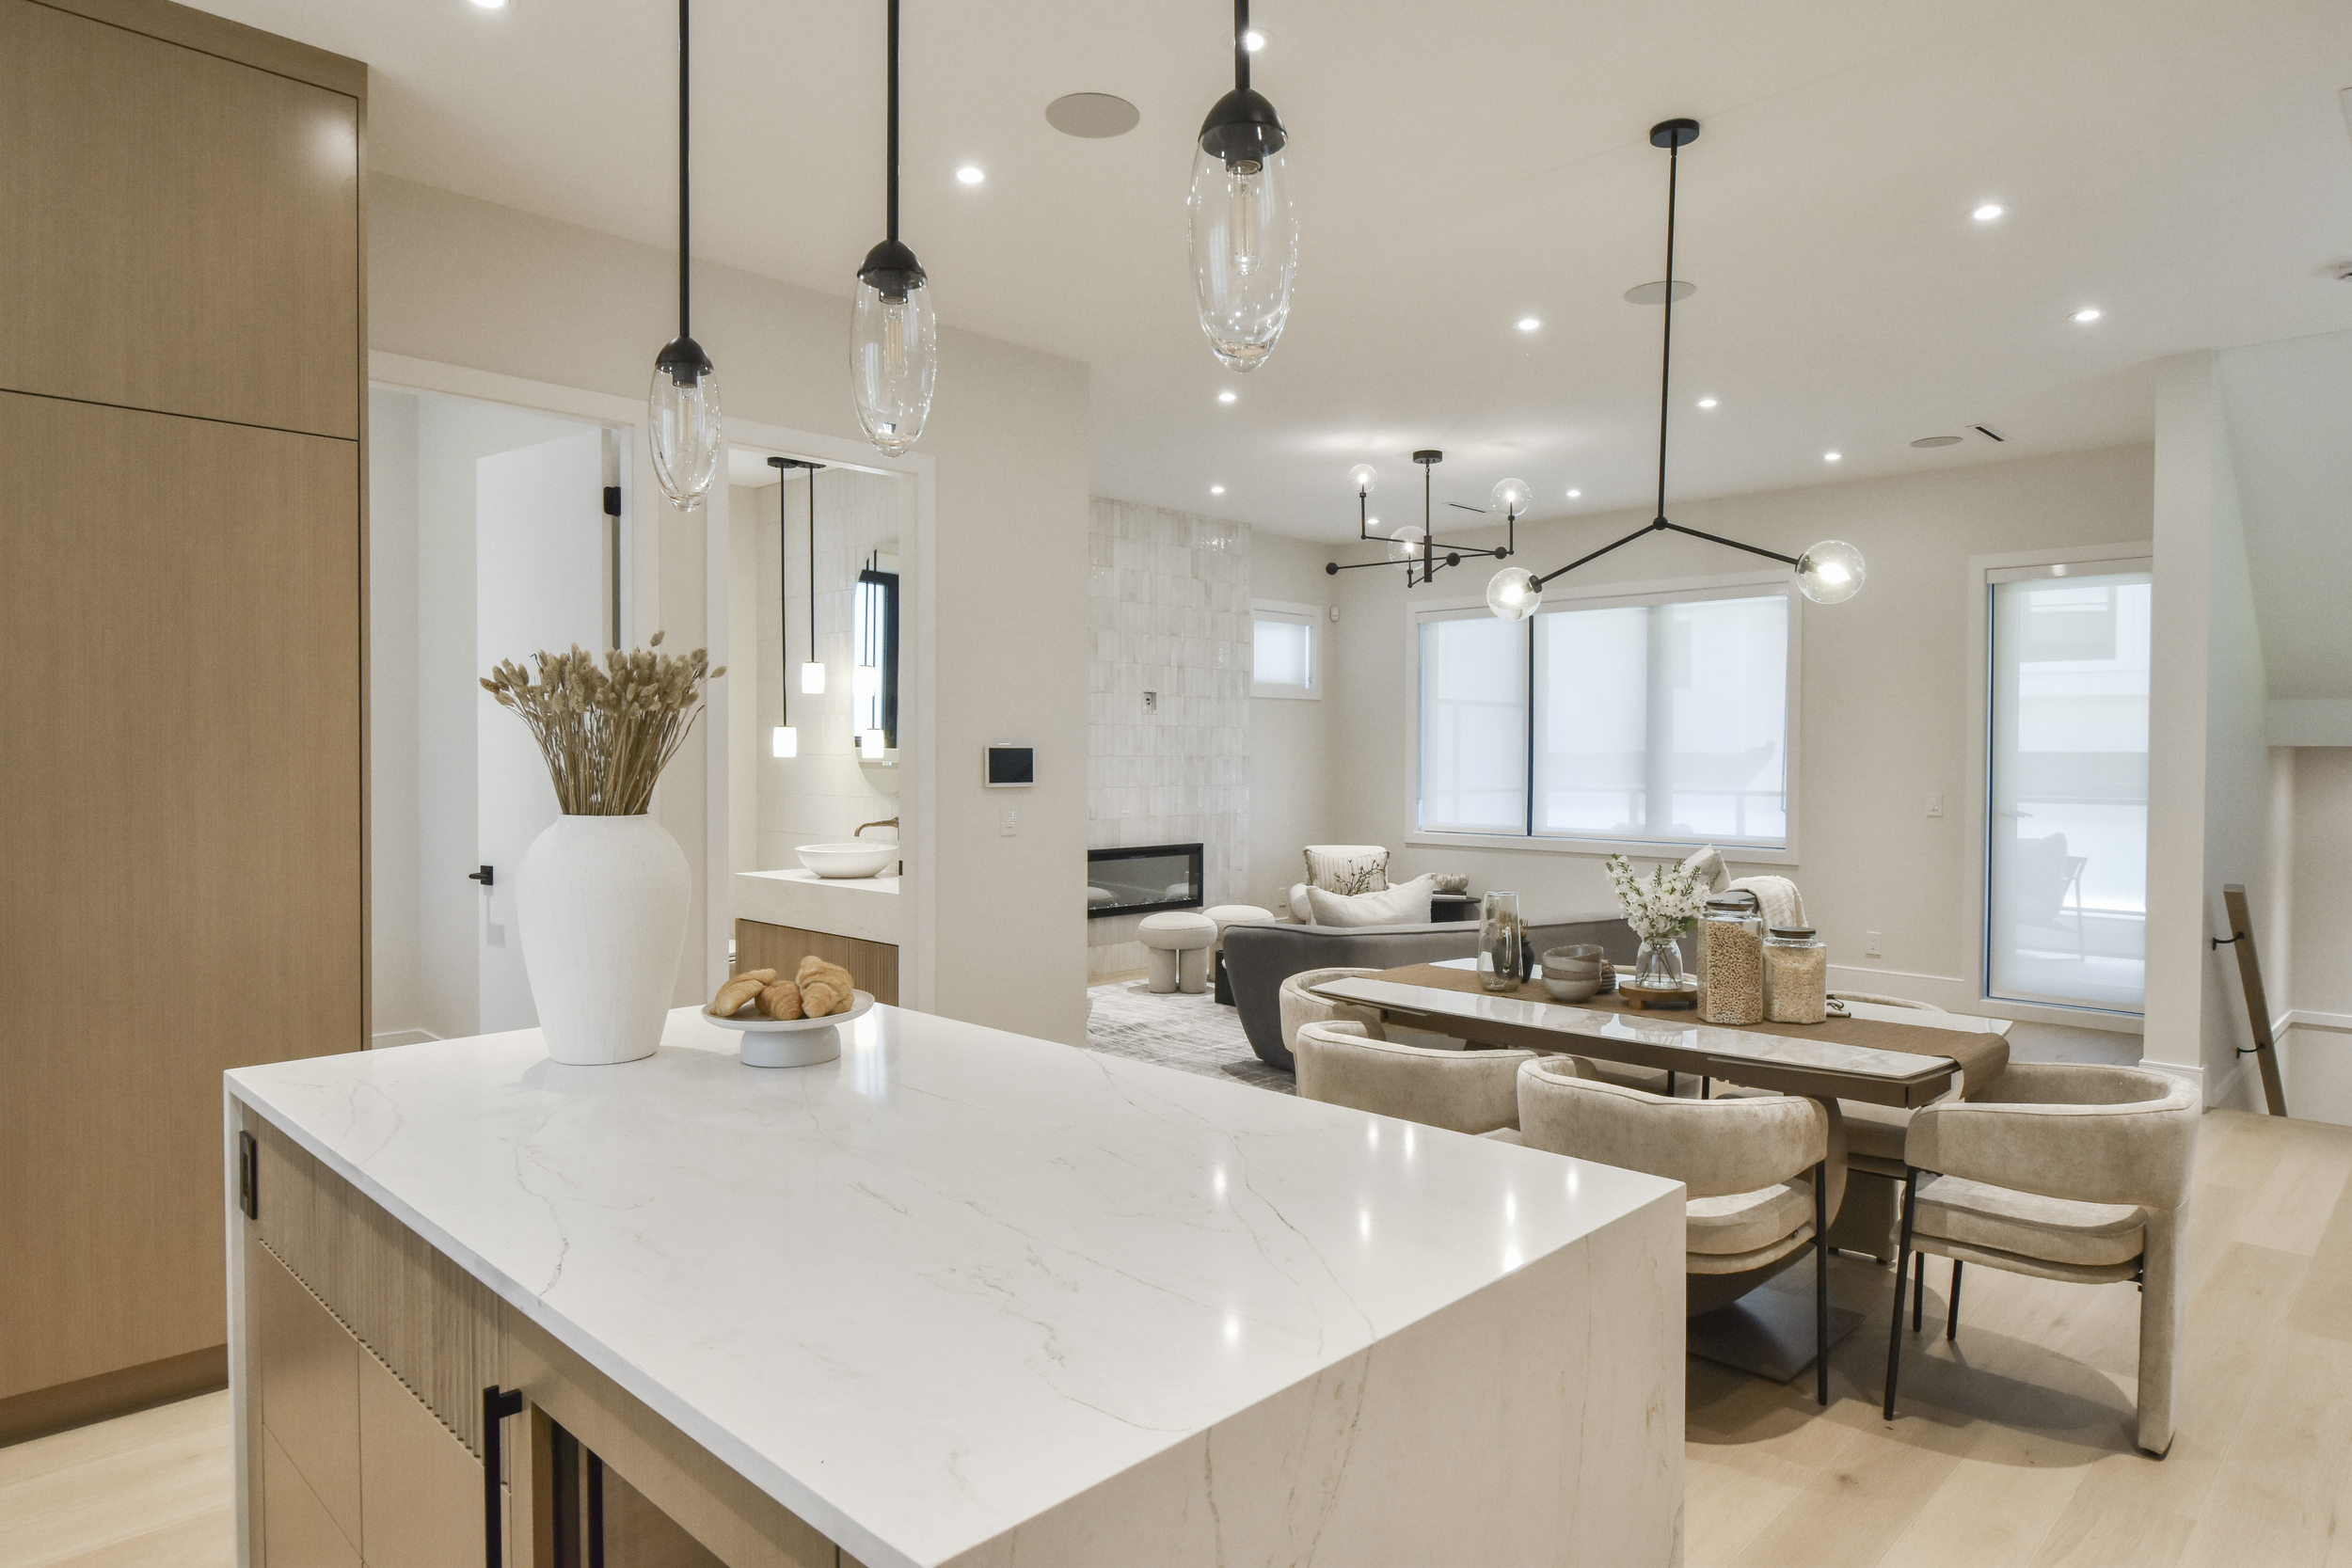
Part of a four-home residential collection near Government Street in Burnaby, The Hawthorne was designed in collaboration with KFA Homes as one of two distinct interior concepts developed for the project. Within the shared architectural framework, a warmer material palette and more sculptural detailing give the home its own character while maintaining cohesion across the development.
Natural wood tones, artisanal tile and softly curved forms bring warmth and texture throughout. In the primary ensuite, arched detailing, wall-mounted faucets, ledged stonework and custom millwork create a more spa-like atmosphere, while tailored lighting and refined finishes carry the same material language.


