

The Ashford
FID Scope: Interior Design, Drawing Package, Finish & Fixture Selections, Custom Millwork & Applied Mouldings
Location: Burnaby, BC
Builder: KFA Homes
Project Type: Custom Home
Year: 2026
Photography: Sara Passiniemi for FID
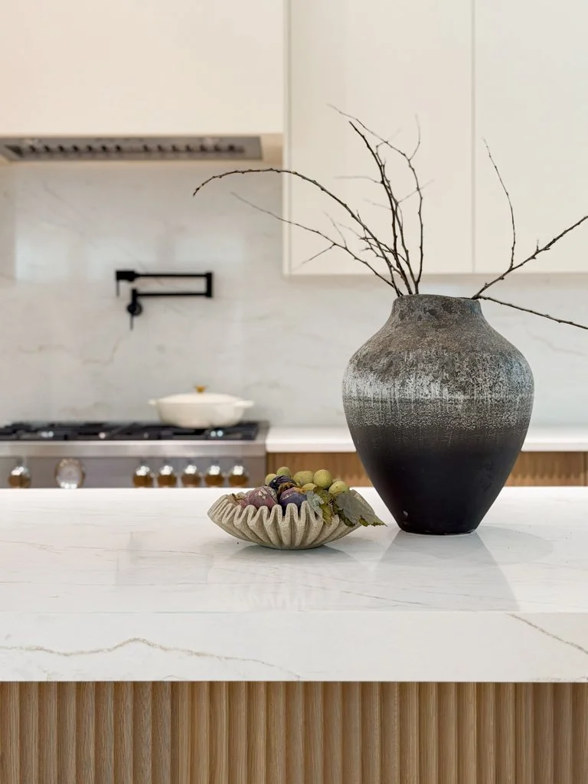
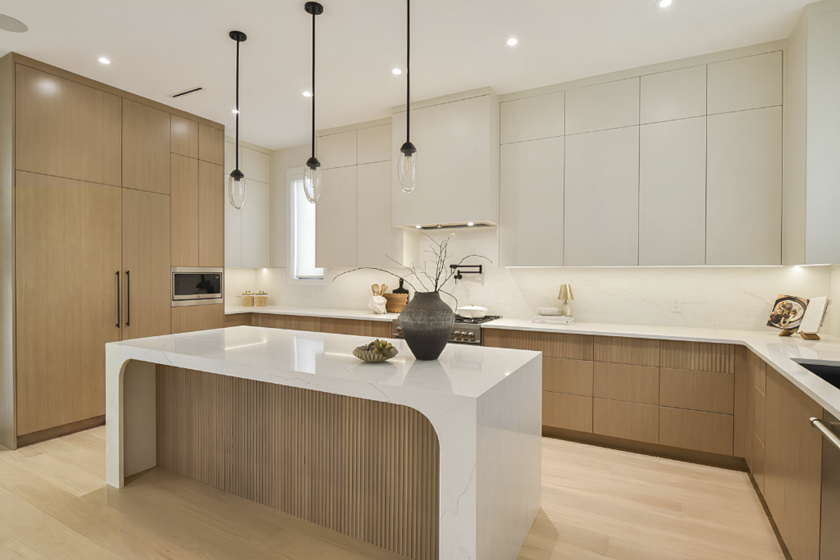
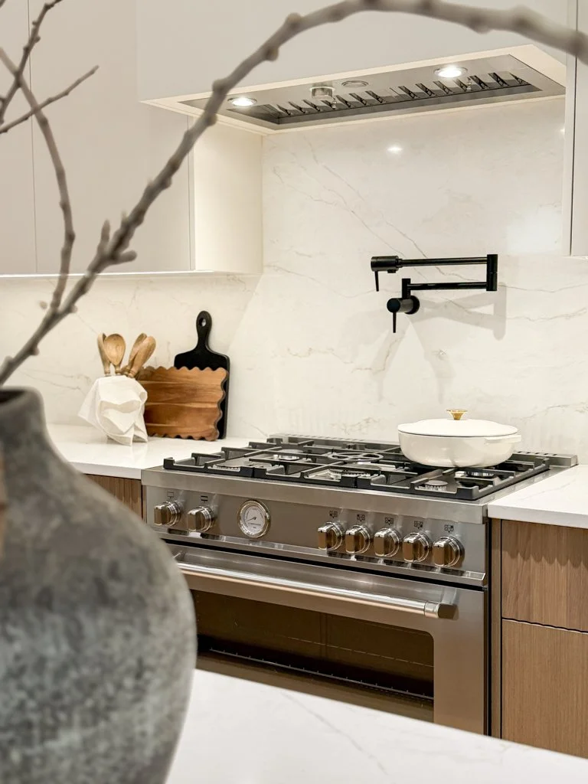
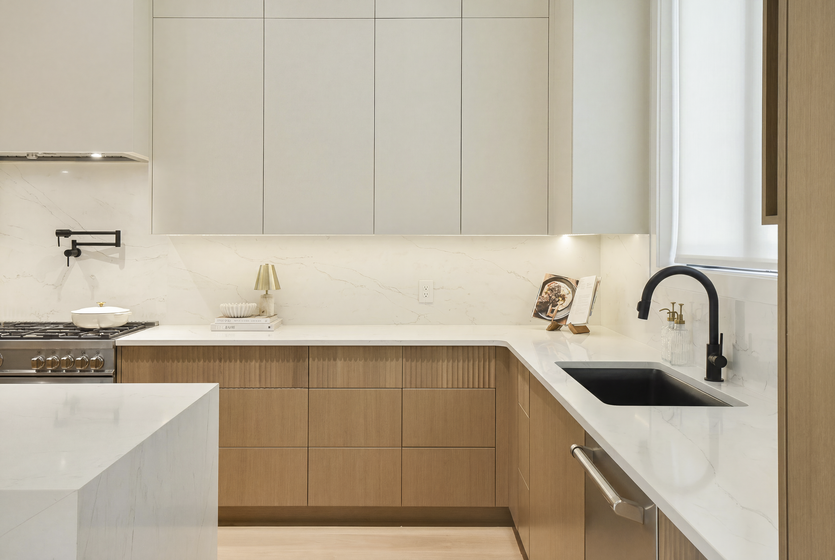
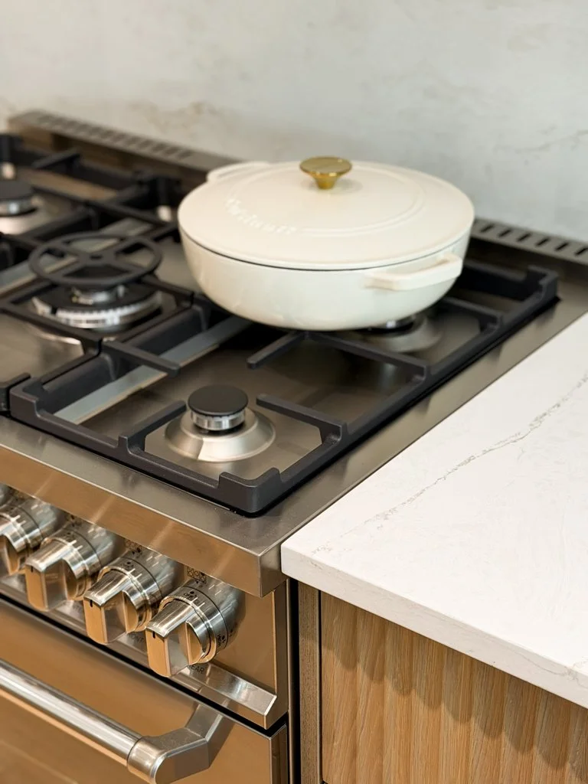
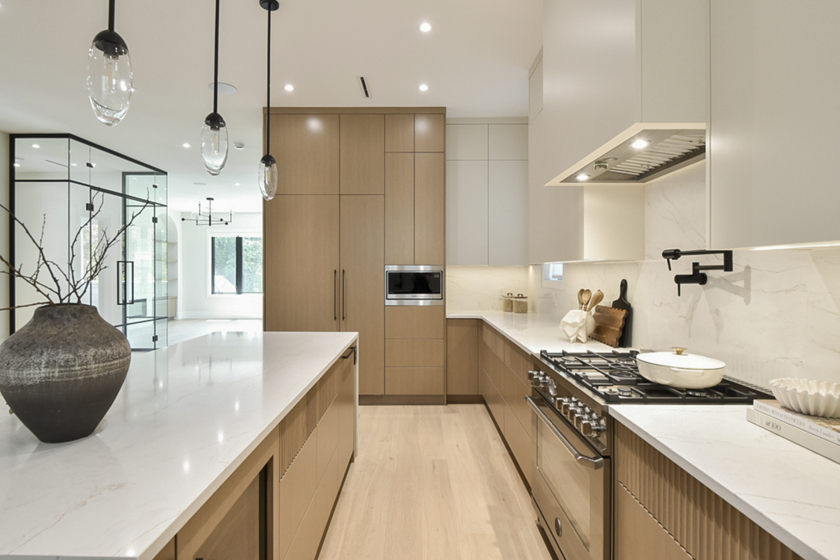
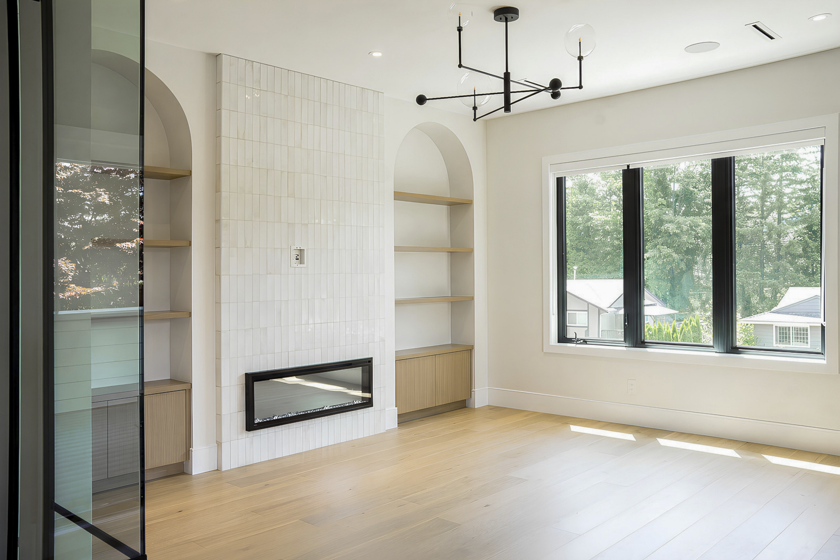
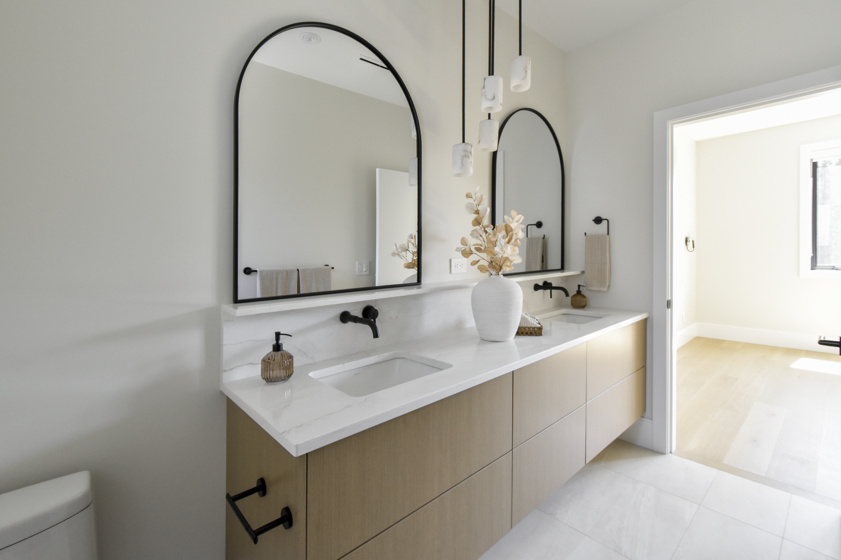
Part of a four-home residential collection near Government Street in Burnaby, The Ashford was designed in collaboration with KFA Homes within the development’s shared architectural framework. While the residences are closely related in plan and scale, individual finish selections, millwork and detailing give each home its own distinct character.
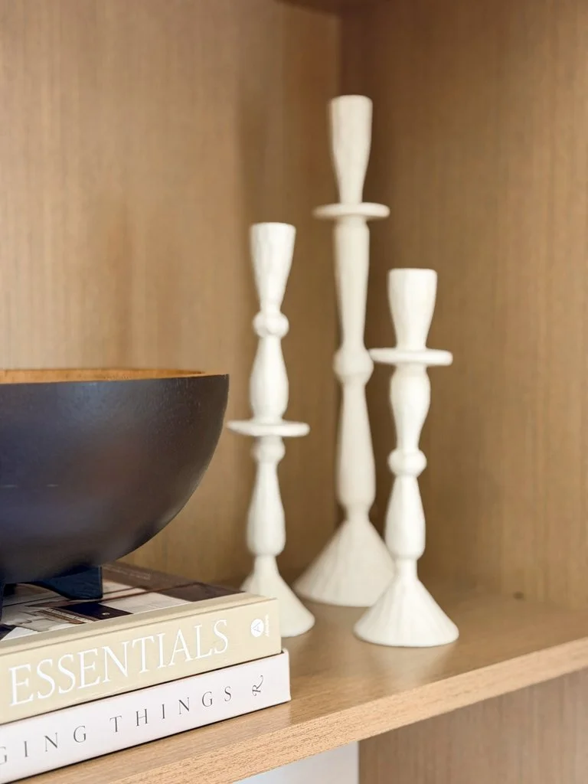
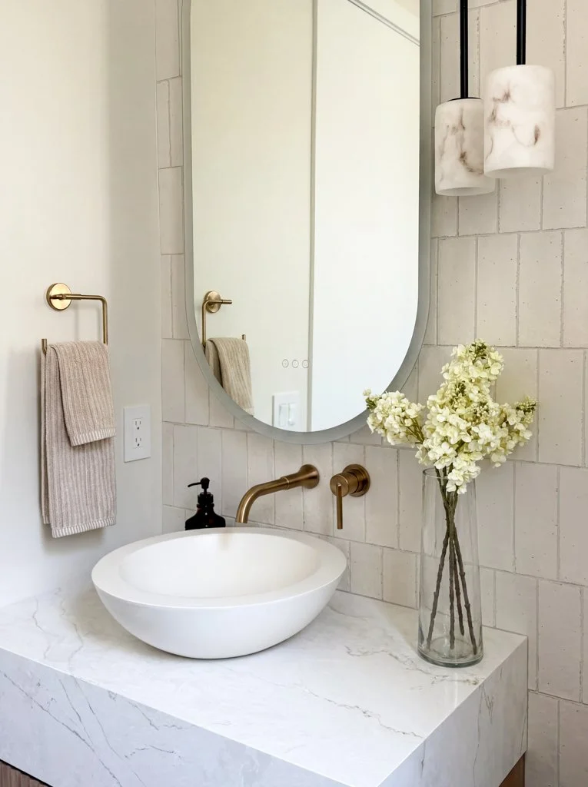
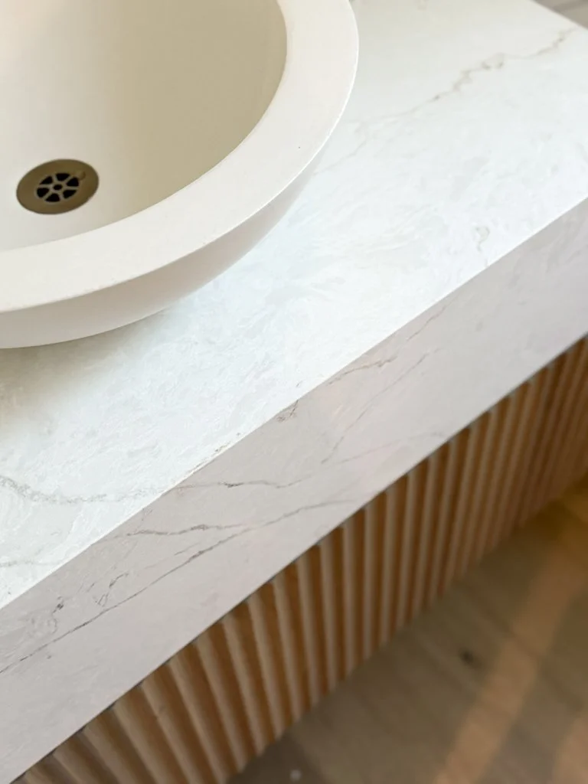
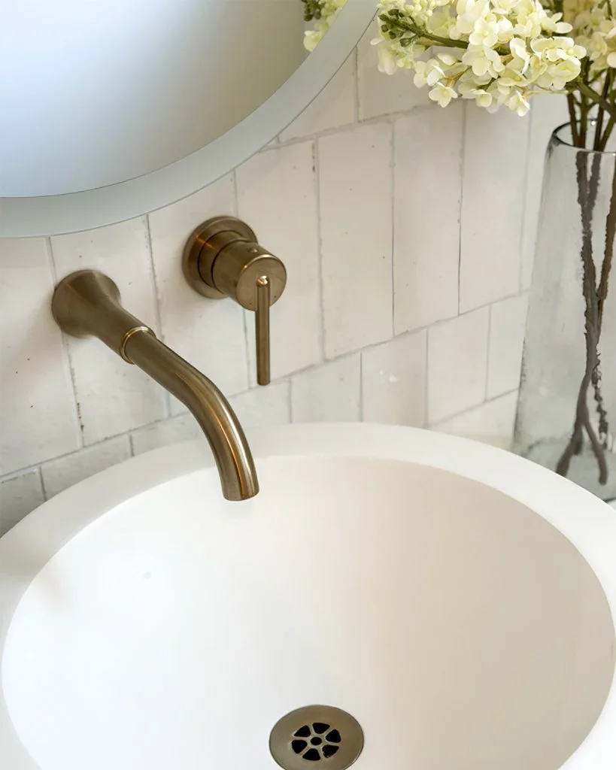
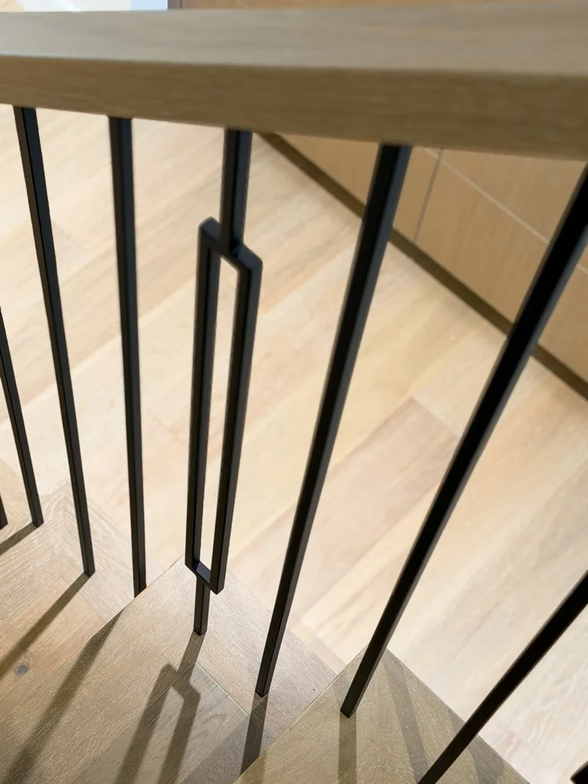
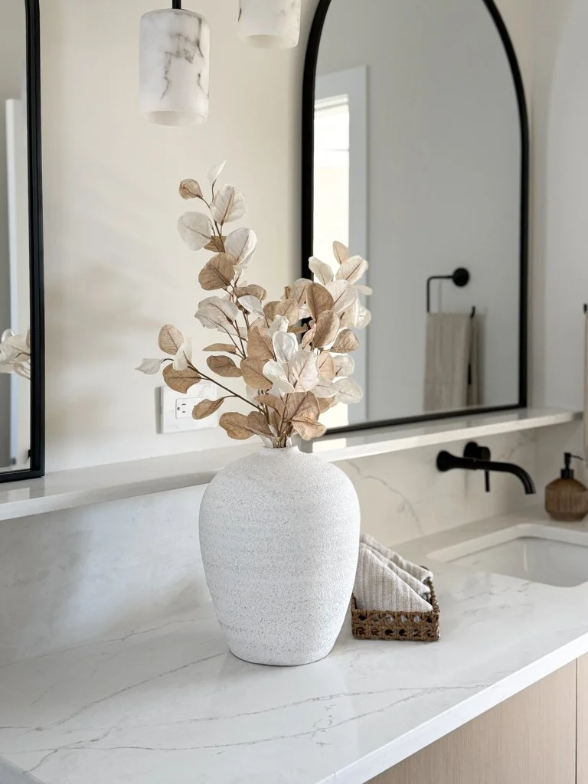
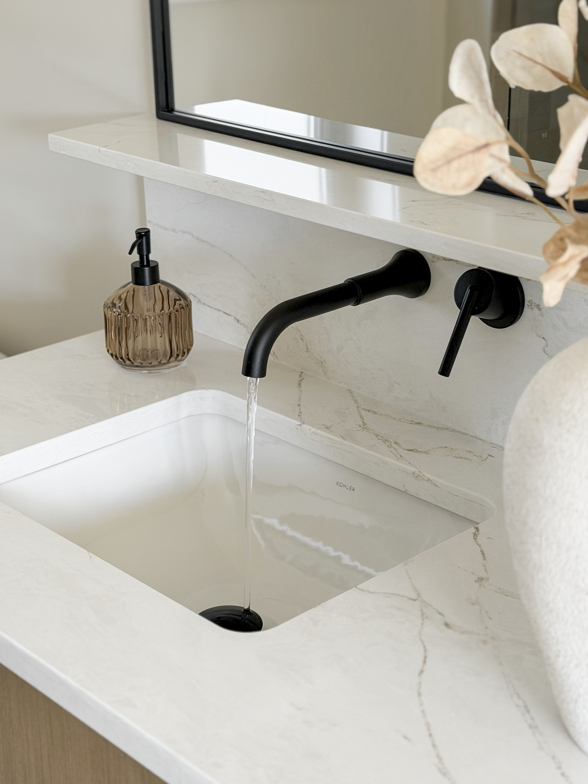
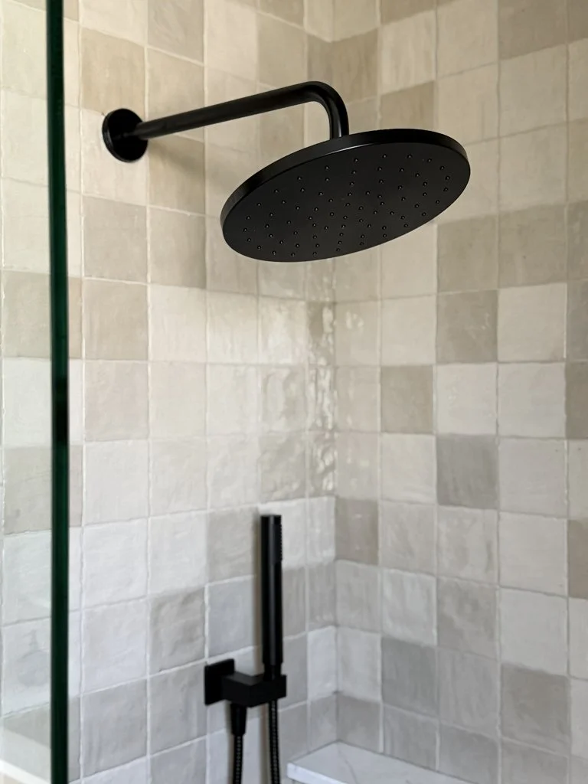
The Ashford balances clean architectural lines with warmer, more decorative moments throughout. Custom millwork, layered neutral finishes and considered fixture selections bring continuity from the kitchen through to smaller spaces such as the powder room, creating an interior that feels cohesive, polished and comfortable for everyday living.